<-- style PDP --> 232 Mount Pleasant Street, Brantford - Single Family Residence for sale for $1,100,000
  • new
  • for sale

232 Mount Pleasant Street

Brantford, ON, N3T 1V1 - Lion's Park

$1,100,000

  • Neighbourhood

    Lion's Park

  • Major Intersection

  • Listed Since: 49 day(s)

  • Last update: today

Overview

  • Property Type

    Single Family Residence, Traditional

  • Bedrooms

    4 + 0

  • Bathrooms

    3

  • Basement

    Full, Unfinished

  • Kitchen

    n/a

  • Total Parking

    4 (2 null Garage)

  • Lot Size

    45.44x147 (Square Feet)

  • Taxes

    $7,082.00 (2026)

  • Type

    Freehold

Property Description

Property description for 232 Mount Pleasant Street, Brantford

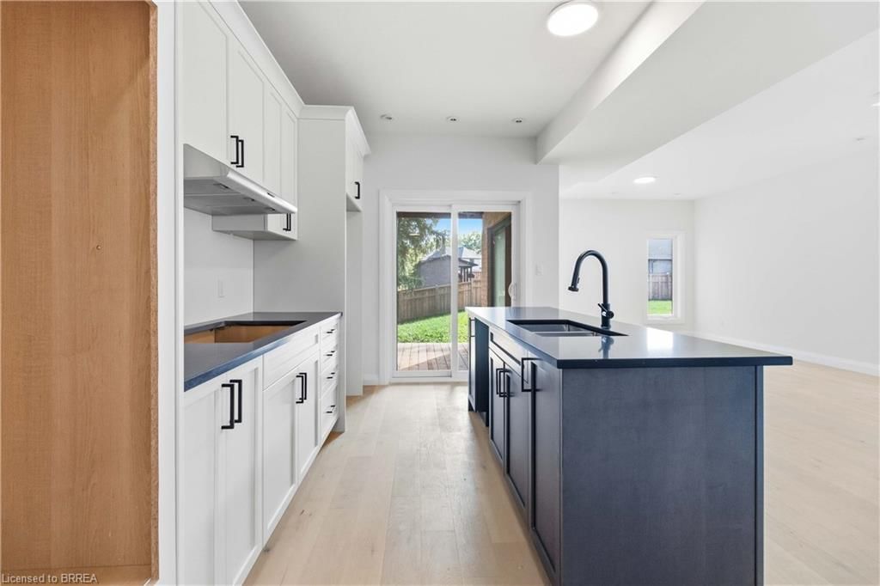
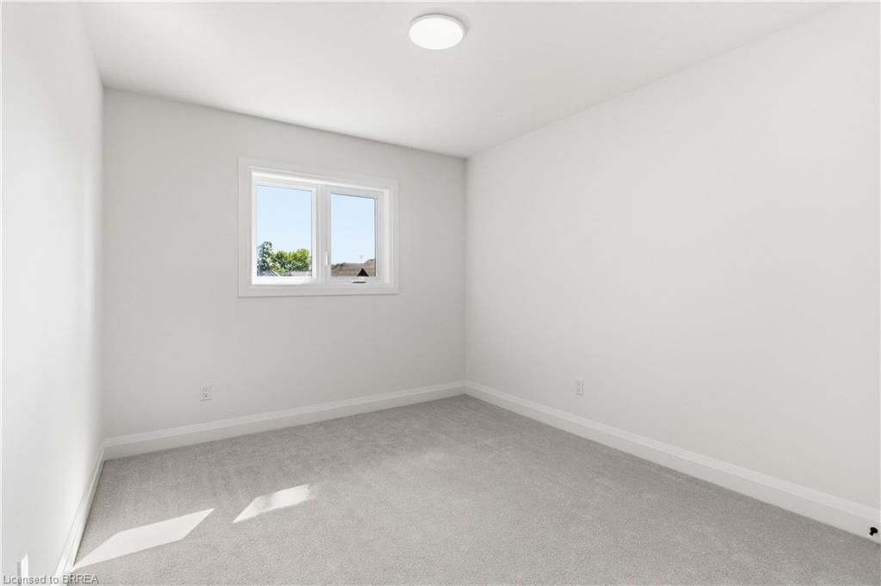
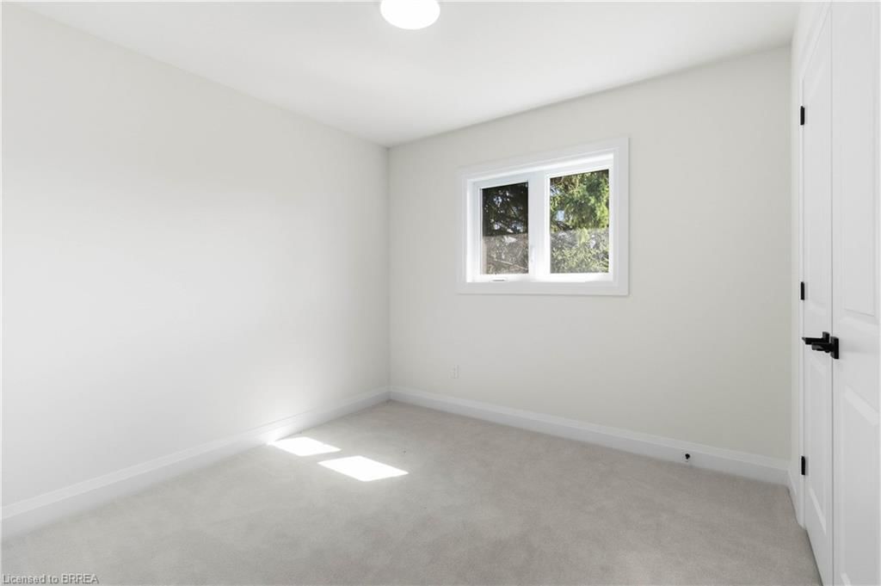
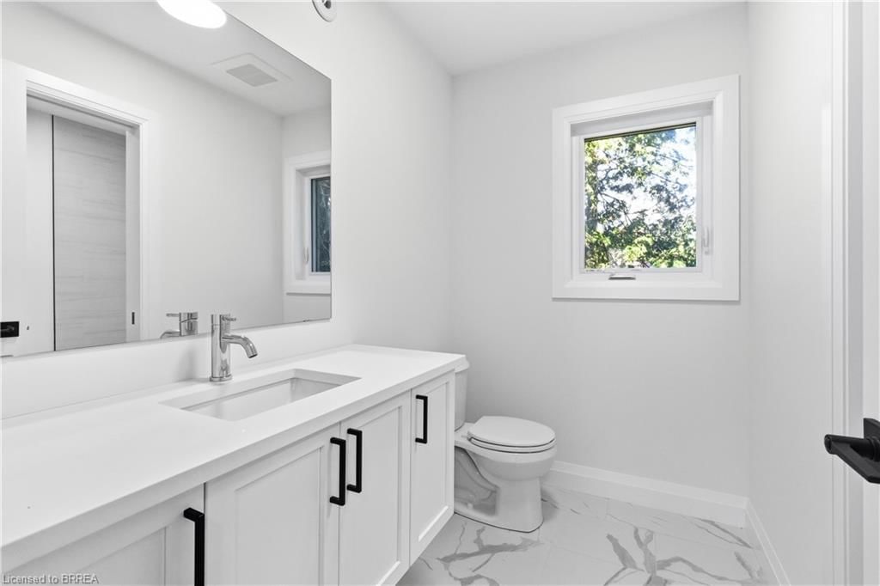
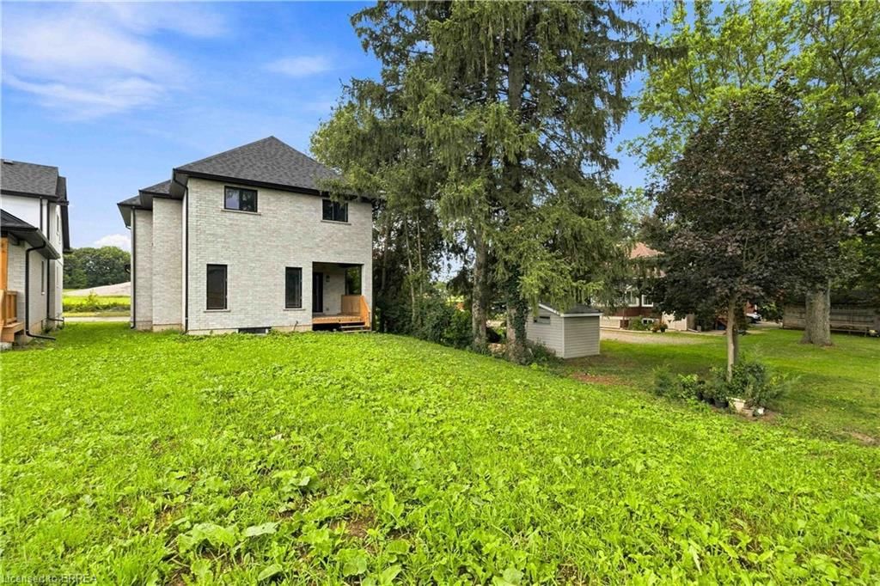
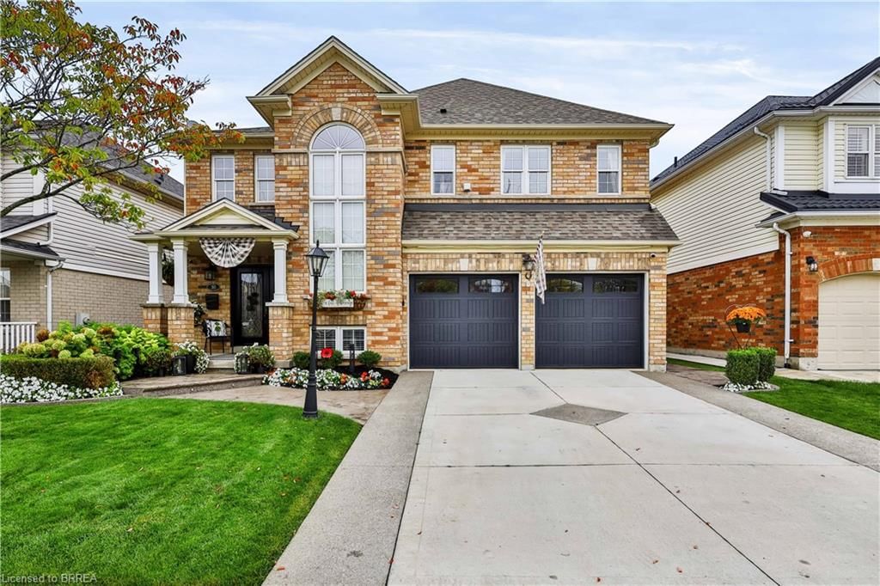
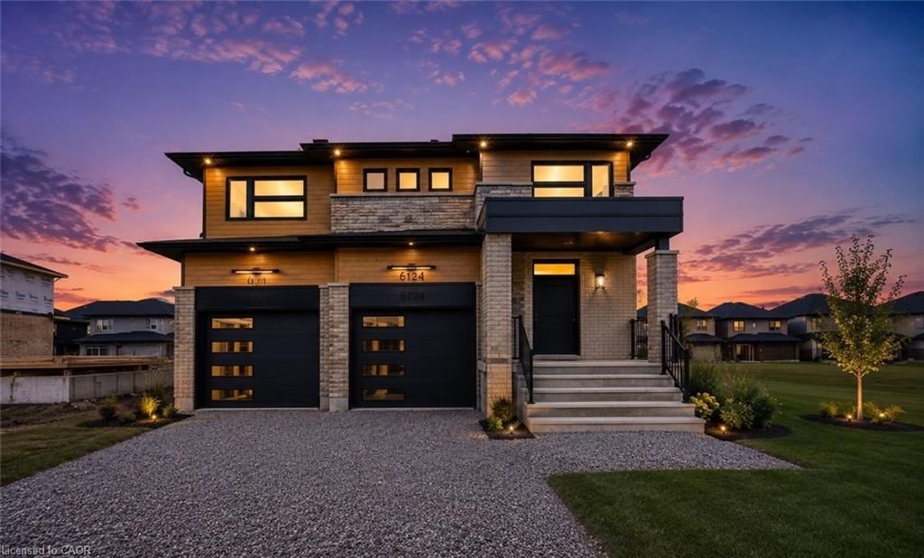
Executive Luxury on a Premium Large Lot in Lion’s Park Welcome to a home that feels as impressive as it looks. This never-lived-in executive residence, offering over 2,700 sq. ft. of beautifully designed living space, is set on an exceptional 140-foot-deep premium lot —giving you the space and upscale finish that are increasingly hard to find. The bright, open-concept main floor is designed to make an impression. At the heart of the home is a gourmet kitchen with a separate butler’s pantry, perfectly suited for entertaining and everyday family life. The adjoining dining area is elevated by dramatic 18-foot ceilings, creating a striking sense of openness and natural light. The spacious living room flows seamlessly to a covered deck overlooking the expansive backyard—an ideal setting for summer dinners, entertaining, or creating your own private outdoor retreat. Upstairs, thoughtful design continues with a convenient second-floor laundry room and an inviting primary suite featuring a walk-in closet and luxurious 5-piece ensuite. Premium upgrades include main-floor hardwood flooring, pot lights, an in-ground sprinkler system, an oversized front porch, and impressively high basement ceilings that offer outstanding potential for future finished living space. With its soaring ceilings, premium lot, sophisticated finishes, and never-lived-in condition, this is more than a beautiful house—it is an opportunity to move into an exceptional home without compromise. Come experience it in person and imagine what life could look like here.

Listed by Peak Realty Ltd.

  • MLS #

    40855585

  • Sq. Ft

    2833

  • Sq. Ft. Source

    MLS

  • Lot Irregularities

    53.13 ft x 147.54 ft x 42.62 ft x 140.83 ft

  • Year Built

    2023

  • Pool

    n/a

  • Drive

    n/a

  • Garage

    n/a

  • Total Parking

    4

  • Family Room

    n/a

  • Den

    n/a

  • Exterior

    Brick Veneer, Concrete, Shingle Siding

  • Fireplace

    n/a

  • Roof

    Shingle

  • Foundation

    n/a

  • Elevator

    n/a

  • Water View

    n/a

  • Laundry Level

    n/a

  • Heat

    Forced Air, Natural Gas

  • A/C

    Central Air

  • Water

    Municipal, Municipal-Metered

  • Water Supply

    n/a

  • Sewers

    n/a

  • Central Vac

    n/a

  • Dining Room

    5.18 x 4.37 ft Main level

  • Laundry

    2.36 x 2.03 ft Second level

  • Den

    4.34 x 3.35 ft Main level

  • Bedroom

    3.58 x 2.92 ft Second level

  • Living Room

    4.39 x 3.84 ft Main level

  • Bathroom

    2.95 x 2.21 ft Second level

    4-Piece

  • Den

    4.39 x 2.77 ft Second level

  • Bedroom

    3.23 x 3.40 ft Second level

  • Mud Room

    3.43 x 2.26 ft Main level

  • Bathroom

    1.68 x 1.60 ft Main level

    2-Piece

  • Foyer

    3.23 x 1.65 ft Main level

  • Bedroom Primary

    6.12 x 5.82 ft Second level

  • Kitchen

    4.37 x 2.44 ft Main level

  • Bedroom

    2.95 x 2.95 ft Second level

  • Pantry

    1.70 x 1.60 ft Main level

  • MLS #

    40855585

  • Sq. Ft

    2833

  • Sq. Ft. Source

    MLS

  • Lot Irregularities

    53.13 ft x 147.54 ft x 42.62 ft x 140.83 ft

  • Year Built

    2023

  • Pool

    n/a

  • Drive

    n/a

  • Garage

    n/a

  • Total Parking

    4

  • Family Room

    n/a

  • Den

    n/a

  • Exterior

    Brick Veneer, Concrete, Shingle Siding

  • Fireplace

    n/a

  • Roof

    Shingle

  • Foundation

    n/a

  • Elevator

    n/a

  • Water View

    n/a

  • Laundry Level

    n/a

  • Heat

    Forced Air, Natural Gas

  • A/C

    Central Air

  • Water

    Municipal, Municipal-Metered

  • Water Supply

    n/a

  • Sewers

    n/a

  • Central Vac

    n/a

  • Dining Room

    5.18 x 4.37 ft Main level

  • Laundry

    2.36 x 2.03 ft Second level

  • Den

    4.34 x 3.35 ft Main level

  • Bedroom

    3.58 x 2.92 ft Second level

  • Living Room

    4.39 x 3.84 ft Main level

  • Bathroom

    2.95 x 2.21 ft Second level

    4-Piece

  • Den

    4.39 x 2.77 ft Second level

  • Bedroom

    3.23 x 3.40 ft Second level

  • Mud Room

    3.43 x 2.26 ft Main level

  • Bathroom

    1.68 x 1.60 ft Main level

    2-Piece

  • Foyer

    3.23 x 1.65 ft Main level

  • Bedroom Primary

    6.12 x 5.82 ft Second level

  • Kitchen

    4.37 x 2.44 ft Main level

  • Bedroom

    2.95 x 2.95 ft Second level

  • Pantry

    1.70 x 1.60 ft Main level

Thinking of Selling?

Find Out Your Home’s Value in Today’s Market!

No Email or Signup is required to view your home estimate.

estimate your home value

Contact Manoj Kukreja

Sales Representative,
Century 21 People’s Choice Realty Inc.,
Brokerage
(647) 576 - 2100

Manoj profile avatar

Open house for 232 Mount Pleasant Street, Brantford

Property Open House

Property History

Property history for 232 Mount Pleasant Street, Brantford

This property has been sold 1 time before. Create your free account to explore sold prices, detailed property history, and more insider data.

Sign In / Register

Mortgage Calculator

This data is for informational purposes only.

Mortgage Payment per month

Principal Amount

Interest

Total Payable

Amortization

Amortization

Closing Cost Calculator

This data is for informational purposes only.

Closing Cost Total for this property

Total Cash flow for purchasing this property

Down Payment(%)*
Additional information

Provincial Land Transfer Tax

Ontario Land Transfer Tax Rebate

Toronto Land Transfer Tax

Toronto Land Transfer Tax Rebate

PST on CMHC Insurance Premium

Lawyer Fees

$2,825

Government Registration Fee's

$164

Title Insurance

Closing Cost Total

Total Cash flow for purchasing this property

Provincial Land Transfer Tax

Ontario Land Transfer Tax Rebate

Toronto Land Transfer Tax

Toronto Land Transfer Tax Rebate

PST on CMHC Insurance Premium

Lawyer Fees

$2,825

Government Registarion Fee's

$164

Title Insurance

Down Payment(%)*

* A down payment of less than 20% is permitted only for first-time home buyers purchasing their principal residence. The minimum down payment required is 5% for the portion of the purchase price up to $500,000, and 10% for the portion between $500,000 and $1,500,000. For properties priced over $1,500,000, a minimum down payment of 20% is required.

Thinking of Selling?

Find Out Your Home’s Value in Today’s Market!

No Email or Signup is required to view your home estimate.

estimate your home value

Contact Manoj Kukreja

Sales Representative, Century 21 People’s Choice Realty Inc., Brokerage
(647) 576 - 2100

Manoj profile avatar

Recent Sold Listings in Lion's Park, Brantford

Popular Cities